Home › Concrete Foundations and Footings
We pour concrete foundations and footings in Sarasota, FL that support your home or addition for decades. Our team handles layouts, excavation, forms, and reinforcement to match your plans. We build footings, stem walls, and foundation slabs that are straight, level, and properly cured. Protect your investment with a dependable concrete foundation.
Superior Concrete Sarasota provides professional concrete foundations throughout Sarasota, FL, Florida and the surrounding area. Our licensed, insured crew delivers safe, clean, on-time work with a free estimate before anything begins. Call (941) 390-2964 or request your free quote.
Concrete foundations built for Sarasota soil and salt air
Concrete foundations in Sarasota have to deal with two things every day: moisture and movement. At Superior Concrete Sarasota, we design and pour foundations and footings that take our local conditions seriously, instead of using a one-size-fits-all plan.
Our first step is a site visit. We look at how your lot drains, how close you are to the bay or Intracoastal, what the existing soil feels like underfoot, and how nearby structures are behaving. If we see hairline step cracks in a neighbor’s block wall or doors that stick, that tells us your area may have some settlement history.
For most projects, especially new homes, additions, garages, and workshops, we recommend a combination of engineered footings and a monolithic or stem wall slab. We can also build thickened edge slabs for smaller buildings or detached structures where code allows.
Local rules matter here. Sarasota County and the City of Sarasota follow the Florida Building Code, which has specific requirements for footing depth, wind loading, uplift, and in some cases flood zones. We routinely coordinate with local engineers who stamp foundation plans that match these codes and any elevation or floodplain constraints on your property.
We also pay close attention to reinforcement design. Sarasota’s coastal environment is tough on steel. Using the right concrete mix, cover over the rebar, and corrosion-resistant reinforcement in certain locations can greatly extend the life of your foundation, and we explain those choices to you before we build.
How we build strong footings and slabs step by step
A solid concrete foundation starts long before the first truck backs up. At Superior Concrete Sarasota, we follow a clear process so there are no surprises.
1. Layout and excavation
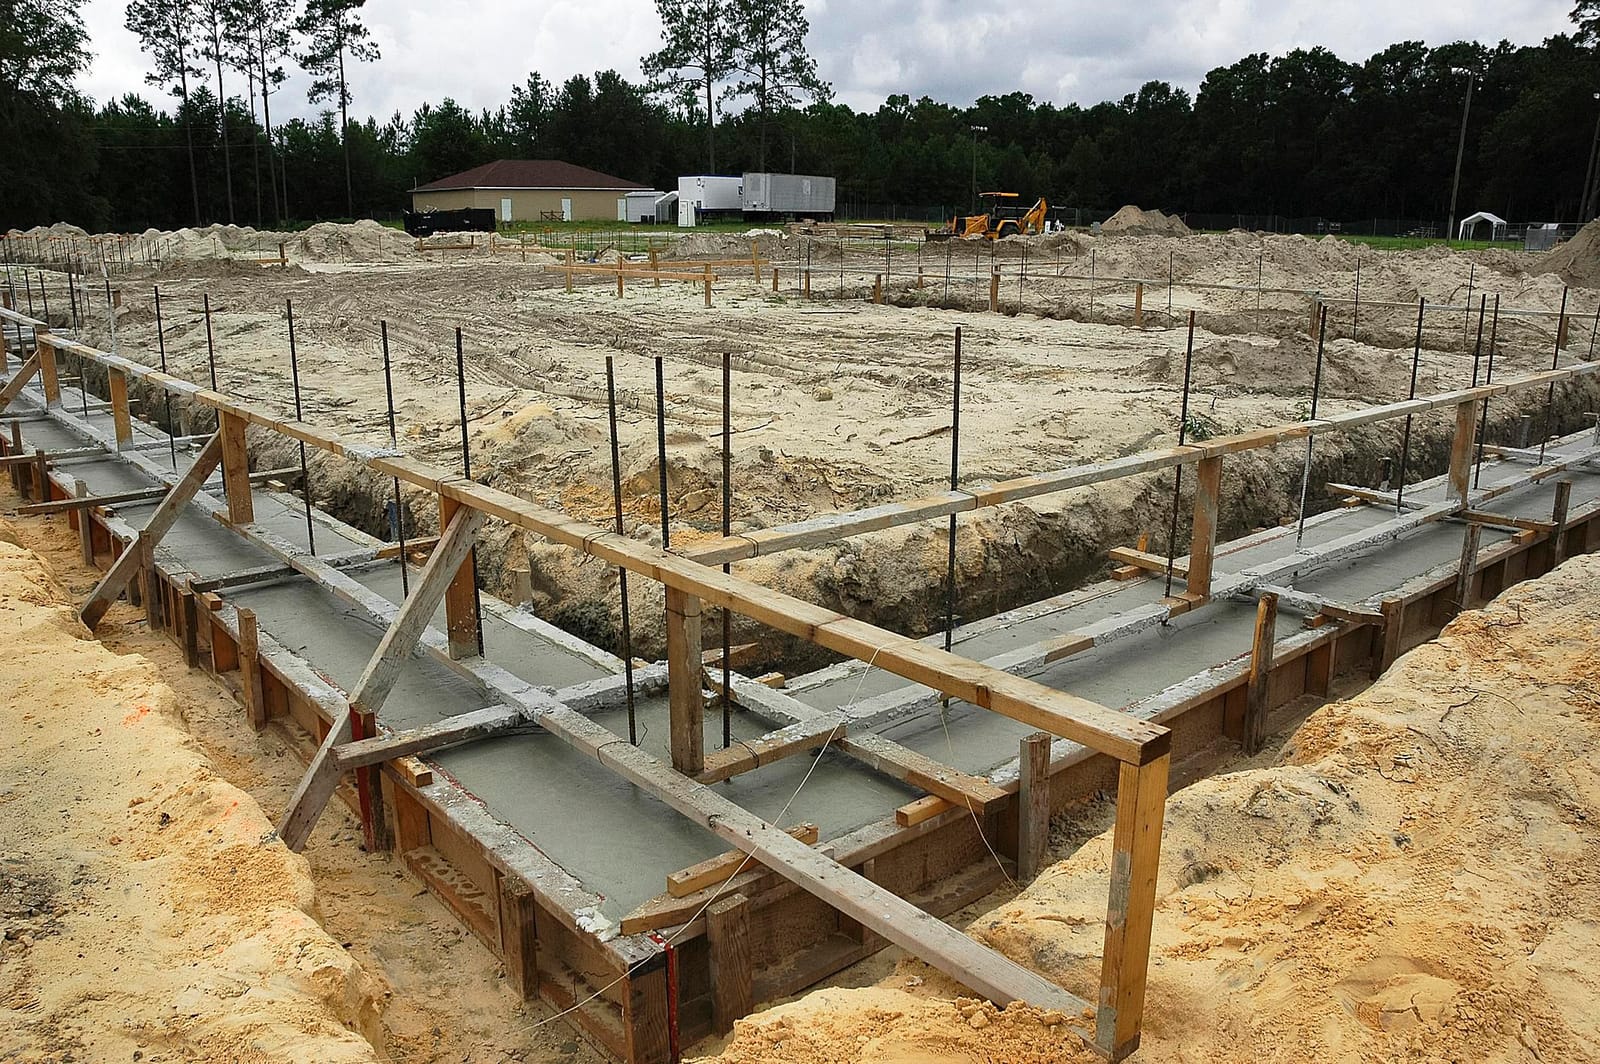
We mark the foundation footprint using strings and stakes, then verify dimensions against your plans. Footings are excavated to the depth required by the engineered plan and local code, usually to undisturbed soil and below the minimum depth to avoid surface moisture problems. In some Sarasota neighborhoods with loose fill, we dig test spots to confirm we are bearing on firm material, not soft sand that was pushed in years ago.
2. Subgrade preparation
We compact the soil at the bottom of footings and under slab areas using plate compactors or rollers as needed. In areas that are too soft, we may bring in suitable fill, typically a compactable base material, and compact it in layers. A properly compacted subgrade keeps your slab from settling and cracking later.
3. Formwork and rebar installation
We build wood or metal forms to create clean edges and correct elevations. Then we place steel reinforcement according to the engineer’s details: continuous rebar cages in footings, dowels tying footings into stem walls, and a rebar or wire mesh grid in the slab. We use plastic chairs and supports so the steel stays at the correct height and does not sit directly on the soil.
4. Vapor barrier and utilities
Under most habitable slabs we install a vapor barrier, usually a heavy plastic sheeting, to reduce moisture coming up through the concrete. Plumbers and electricians run their under-slab pipes and conduits at this stage. We coordinate with them to avoid conflicts so you do not end up with pipes running through high-stress zones in the concrete.
5. Concrete placement and finishing
We schedule the concrete truck so we place the mix within its proper time window, especially important in Sarasota heat. Our crew pours the footings and slab, vibrates or rods the concrete around rebar and in corners to eliminate voids, and uses screeds and trowels to get a level surface. We also cut or tool control joints where needed so that when the slab shrinks slightly, it cracks along planned lines instead of randomly.
6. Curing
We protect fresh concrete from drying out too quickly. Depending on the weather, we may mist, cover, or apply curing compound. Proper curing in the first few days greatly improves strength and reduces surface cracking, which is especially important under tile, hardwood, or epoxy floors.
Foundation options for Sarasota homes, additions, and structures
Not every project in Sarasota needs the same type of concrete foundation. At Superior Concrete Sarasota we help you choose an approach that matches your structure, budget, and soil conditions.
Monolithic slab on grade
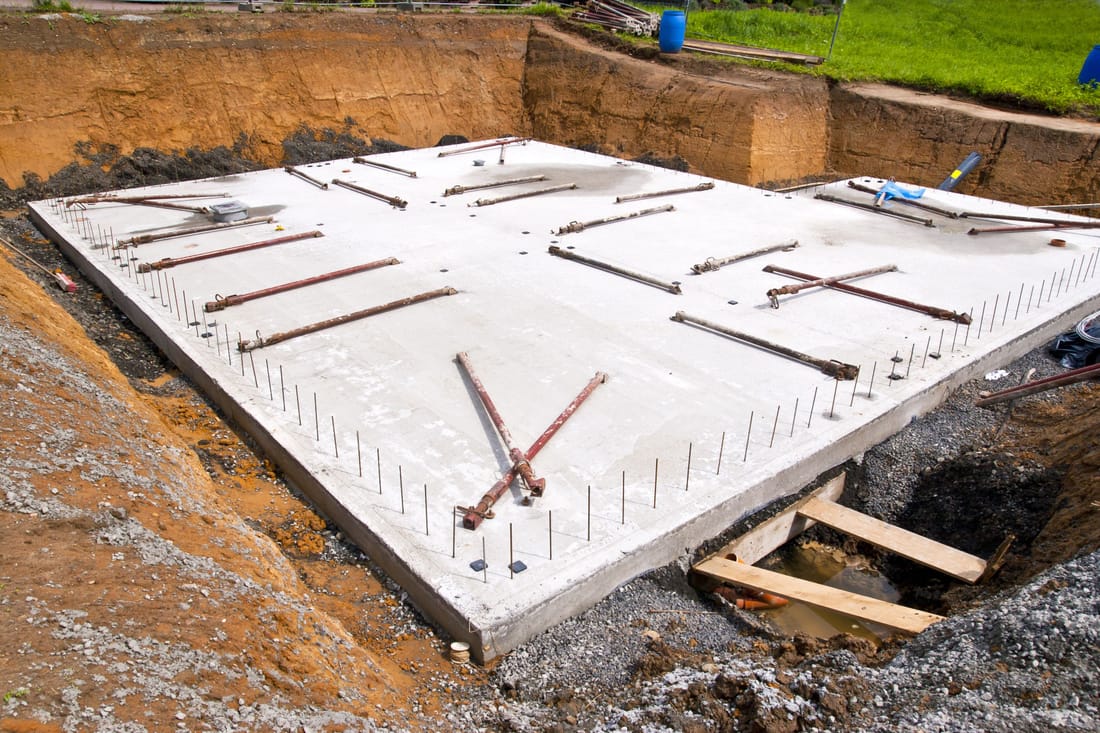
Common for many one-story homes, garages, and sheds. The footing and slab are poured together as one piece. This can be a cost-effective option when soil is stable and the site is not in a flood zone that requires elevation. We thicken the concrete at the edges and under load-bearing walls, and install heavier reinforcement there.
Stem wall with slab
For areas where the living space needs to sit higher, or where there is more concern about soil movement, a stem wall system may be a better fit. We pour footings first, then short concrete or block walls, then the slab on top. This allows for more elevation change and better detailing at transitions to porches and driveways.
Turn-down and thickened edge slabs for smaller buildings
For workshops, patios with roofs, and some detached garages, a thickened edge slab can work well. We still design the footings at the perimeter to carry the roof and wall loads and may include isolated piers for posts, especially with heavier trusses or storage lofts.
Special considerations
If your property is in a flood zone, has a high water table, or sits very close to the bay, we may need deeper footings, additional reinforcement, or moisture control details. For example, in low areas of Sarasota we often recommend additional slab elevation, better drainage grading, and attention to joint sealing around plumbing penetrations.
We also consider what will sit on your concrete. Heavy items like masonry fireplaces, large kitchen islands, or safe rooms may require thicker slab sections or concentrated footings. We work with your builder or designer so these loads are planned into the foundation instead of patched in later.
What drives foundation cost and how to avoid surprise expenses
Concrete foundation pricing in Sarasota depends on more than just square footage. Superior Concrete Sarasota is upfront about what affects cost so you can make informed decisions before we pour anything.
Site conditions
Access for trucks and equipment, how much we have to cut or fill the site, and whether we hit soft or unsuitable soil all matter. A tight lot in central Sarasota with limited access can require more labor and sometimes a concrete pump. A site with old tree roots, buried debris, or muck may need undercutting and replacement with compactable fill.
Soil and engineering requirements
If your engineer calls for deeper or wider footings, more rebar, or special details due to poor soil or higher loads, material and labor will increase. In some cases, a simple soil bearing test can save money by confirming that standard footing sizes are adequate instead of overbuilding just to be safe.
Concrete mix and reinforcement
Standard residential foundations may use a basic mix, but coastal influence, heavy loads, or special structures can call for higher strength concrete or added corrosion protection. Using epoxy coated or stainless reinforcement in some exposed or high-risk zones costs more up front but can prevent expensive repairs down the line.
Permits and inspections
Sarasota County and City of Sarasota projects usually need building permits, and concrete foundations will be inspected before and sometimes during the pour. We coordinate inspections, make sure footing depth and reinforcement match the approved plans, and handle any needed adjustments on site so you are not paying for failed inspections or last-minute fixes.
How to avoid surprises
We encourage customers to share their full set of plans, any HOA restrictions, and any previous soil or survey reports they have. The more we know at the estimate stage, the fewer changes later. If we see potential issues, such as a neighboring structure that has obviously settled or evidence of poor drainage, we will point it out and suggest options before you commit.
What Sarasota homeowners should check before hiring a foundation contractor
A concrete foundation is not a small repair. It is what every other part of your project relies on. When you talk with Superior Concrete Sarasota or any contractor, there are a few things you should ask and look for.
Local experience and references
Ask for recent projects in Sarasota or nearby communities like Gulf Gate, Bee Ridge, or Fruitville that are similar to yours. A contractor who routinely works with local inspectors and understands flood zones, wind uplift details, and HOA expectations will move your project along more smoothly.
Plans and communication
You should see a clear foundation plan that shows footing sizes, reinforcement, slab thickness, joint layout, and elevation targets. We always walk customers through these details and explain in plain language what is being built and why.
Inspection and quality checks
Find out how your contractor handles inspections and on-site changes. For example, if the inspector wants additional rebar in a specific footing, you need a contractor who will communicate the reason and cost before they proceed. At Superior Concrete Sarasota, we document these changes and get your approval.
Moisture and cracking approach
Concrete will always have some hairline cracking, but poor planning leads to bigger problems. We explain where we plan control joints, how we address moisture (vapor barriers, grading, and drainage), and what you can expect during the first year as the slab cures.
Warranty and follow-up
Ask what is covered and for how long. We stand behind our foundation work and will explain what is normal concrete behavior versus a warranty issue. If you have questions after framing starts or later in the build, we are available to walk the site with you or your builder so concerns are handled early.