Home › Commercial Concrete Foundations and Footings
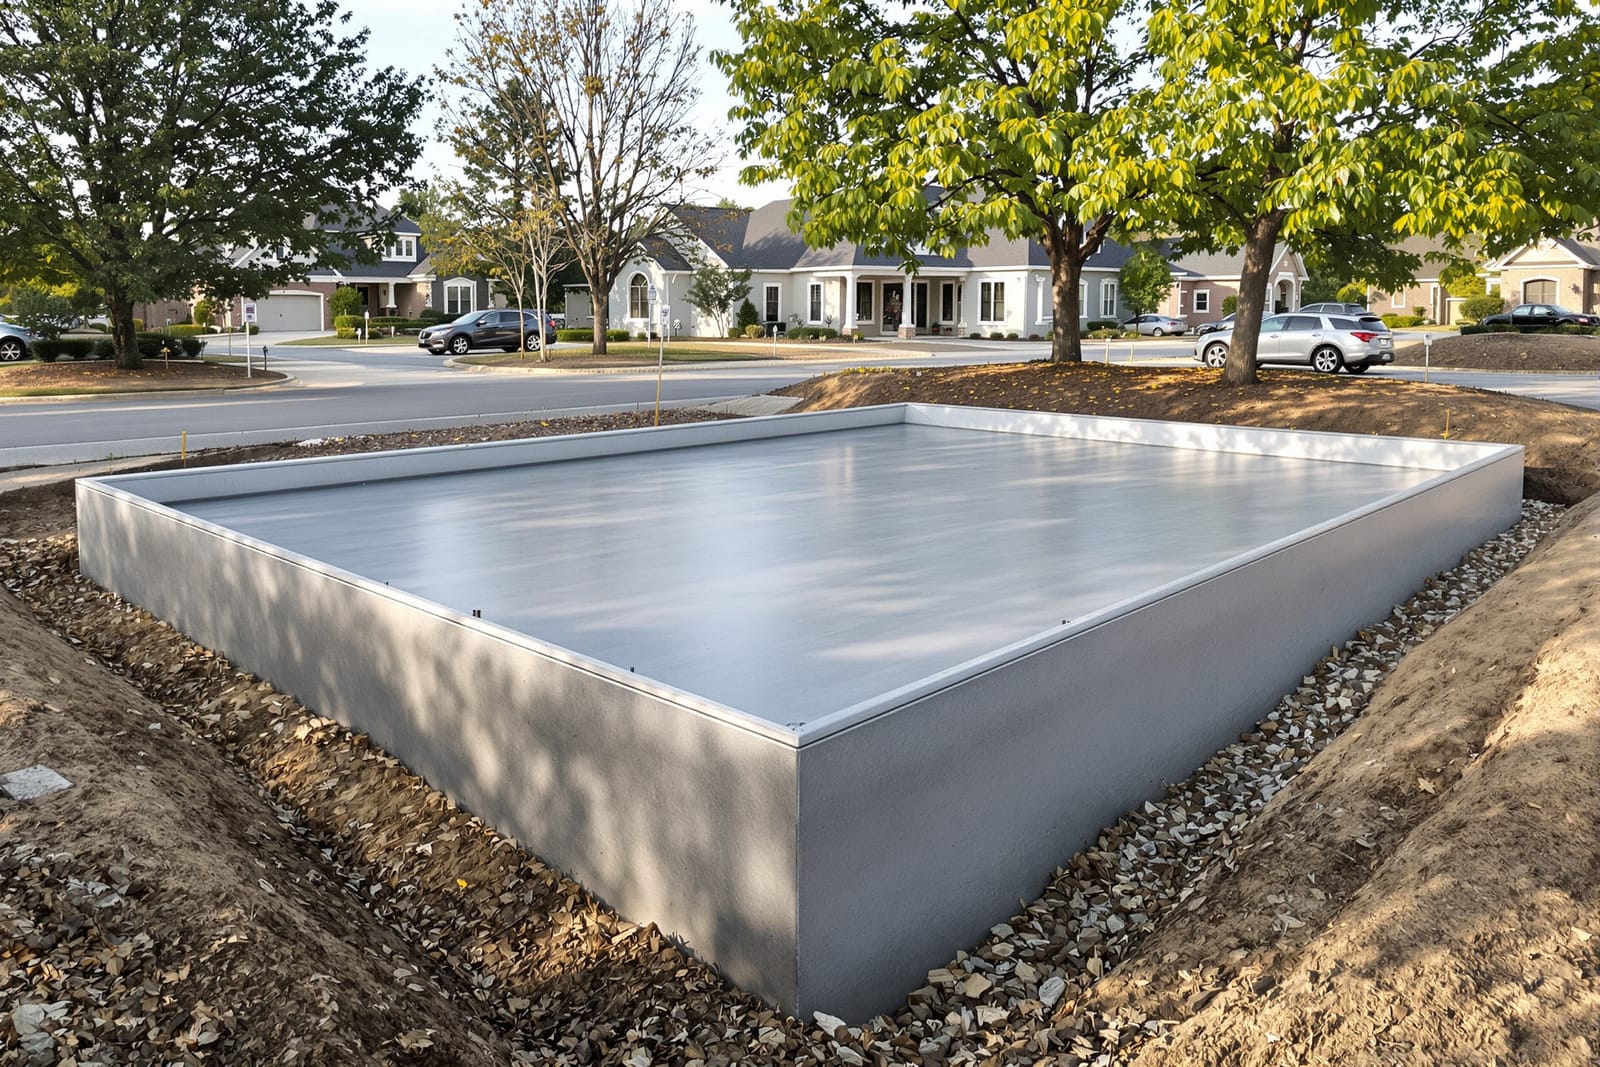
We install commercial concrete foundations and footings in Sarasota, FL to support new buildings, additions, and structural equipment. Our crews follow engineered plans for excavation, rebar placement, and pours. From spread footings to grade beams and pedestal pads, we keep tolerances tight. Build on a dependable foundation for your commercial project.
Superior Concrete Sarasota provides professional commercial concrete foundations throughout Sarasota, FL, Florida and the surrounding area. Our licensed, insured crew delivers safe, clean, on-time work with a free estimate before anything begins. Call (941) 390-2964 or request your free quote.
Commercial Concrete Foundations in Sarasota, Built for Real-World Loads
When your building, warehouse, or commercial plaza sits on Sarasota soil, the foundation has to handle more than just weight. It has to deal with our coastal moisture, sandy subgrades, and occasional storm events. Superior Concrete Sarasota focuses specifically on commercial concrete foundations and footings that are engineered for our local conditions, not just pulled from a generic plan.
The first conversation is always about use: Are you building a retail strip with light partition walls, a metal warehouse with heavy pallet racks, or a medical office with sensitive equipment? Each use has different live load and point load requirements, which drive footing width, thickness, and reinforcement. We review your structural drawings, confirm load paths, and coordinate with your engineer so that the foundation design matches the real-world use of the building, not just a code minimum.
Because Sarasota sits in a high water table region with predominantly sandy soils, we often recommend special footing details like wider spread footings to reduce settlement, thicker slabs at column pads, and vapor barriers under interior slabs. For sites closer to the bay or canals, we look closely at soil bearing capacity and drainage paths to avoid long-term slab movement that can crack finishes or misalign doors and equipment.
Our goal is to get you a foundation that quietly does its job for decades. That means no shortcuts on prep work, reinforcement, or concrete quality, and a lot of attention to how water and load will move in and around your building over time.
Our Step-by-Step Process for Commercial Foundations and Footings
Every commercial concrete foundation project with Superior Concrete Sarasota follows a clear, predictable process so you always know where things stand.
1. Site walk and plan review: We meet on-site to look at existing grades, access for trucks and pump rigs, and any nearby structures or utilities that might affect excavation. We review structural and architectural plans, then flag any conflicts, for example, plumbing under thickened slab areas or anchor bolt layouts that need field coordination.
2. Layout and excavation: Using the approved foundation plan, we perform layout with lasers and string lines, then excavate footings to the specified depth and width. Sarasota sites can vary from loose fill to compact native sand, so we confirm the bottom of footings sits on solid, undisturbed material. If we hit soft pockets, we either over-excavate and recompact or add engineered fill so the bearing surface is uniform.
3. Subgrade preparation: We level and compact the subgrade using plate compactors and rollers, then install a base layer, usually a compacted layer of crushed limestone or similar aggregate. Under interior slabs, we often add a vapor barrier to limit moisture migration, which helps with flooring performance and mold prevention in air conditioned spaces.
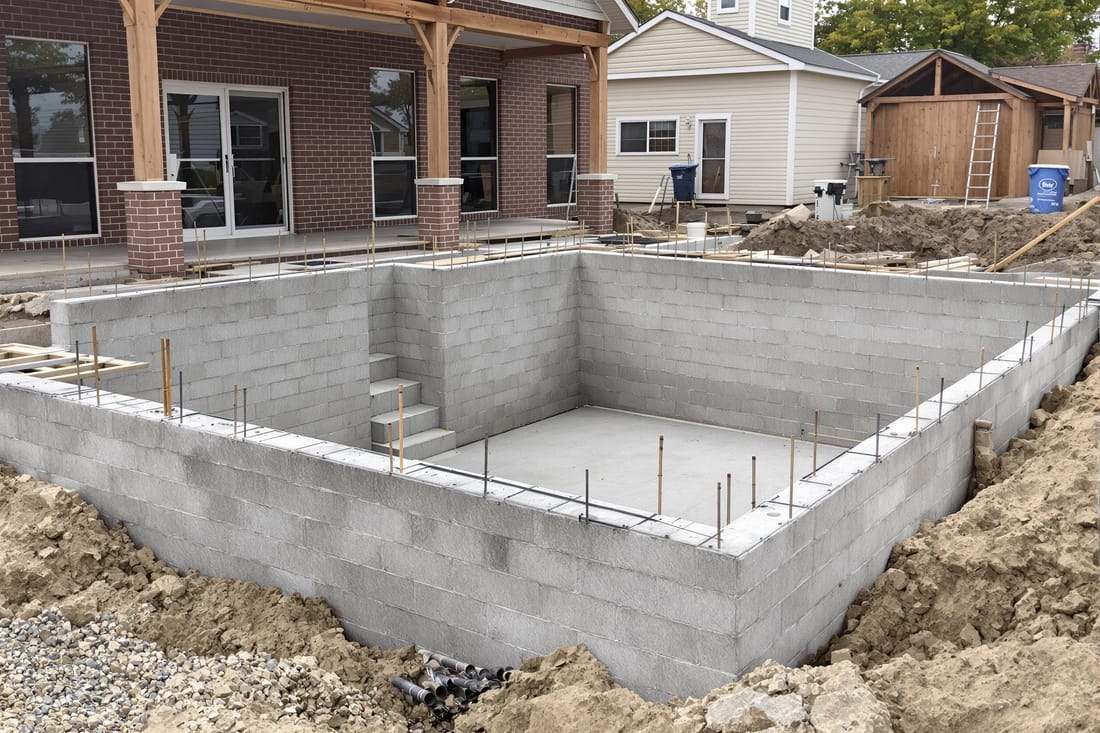
4. Formwork and reinforcement: We set wood or metal forms to define footing edges, stem walls, grade beams, and slab perimeters. Then we place rebar cages and mats according to the engineer's schedule, typically using grade 60 steel. For columns and heavy point loads, we install additional reinforcing steel and column dowels so the vertical structure ties directly into the foundation system.
5. Concrete placement and finishing: We order concrete mixes specific to the project, often 3,000 to 4,000 psi compressive strength with additives for workability or durability. Using ready-mix trucks and, when needed, line or boom pumps, we place the concrete, then vibrate it to remove air pockets. For slabs, we screed, bull float, and finish to the specified texture, usually a hard-trowel finish for interior spaces and a broom finish for exterior walkways.
6. Curing and quality checks: Proper curing is critical in our warm Sarasota climate, where surfaces can dry too quickly. We use curing compounds or wet cure methods to help concrete reach its designed strength. Anchor bolt locations, slab flatness, and control joint layouts are checked before interior build-out or structural steel erection begins.
How Sarasota Conditions Shape Your Foundation Design
Commercial concrete foundations in Sarasota have to be tailored to a subtropical coastal environment. Ignoring that can mean cracking, settlement, and moisture issues that show up just a few years after opening.
Soil and bearing capacity: Many local sites have sandy or previously disturbed fill. We often recommend geotechnical testing before finalizing foundation design, especially for multi-story or heavy industrial buildings. The soil report tells us the allowed bearing pressure, water table depth, and any need for over-excavation, compaction, or even deep foundations like piers or pilings if loads are very high.
Water and drainage: With summer storms and tropical systems, Sarasota projects must plan for water. Superior Concrete Sarasota pays attention to how surface water will move across the site and around the foundation. We slope finished grades away from the building, coordinate with your civil engineer on drainage features, and use proper base material below slabs so water does not pond under your floor and cause slab movement or mold issues.
Temperature and curing: Our warm, sunny climate is great for construction schedules, but fresh concrete can lose moisture fast. That can lead to surface cracking and reduced strength if not managed. We schedule pours early in the morning when possible, use curing agents, and adjust set times with admixtures during hotter months so the mix has enough time to be finished properly.
Wind loads and uplift: Commercial buildings in Sarasota must meet strict wind codes. This affects how foundations interact with structural frames. For metal buildings or tilt-up walls, we work carefully with your engineer on anchor bolt patterns, hold-downs, and thickened areas around heavily loaded points so your structure is tied down securely to the foundation system.
Cost Drivers, Scheduling, and How to Keep Your Project on Track
Most commercial clients want transparency about cost and schedule from the start. Superior Concrete Sarasota breaks down foundation pricing so you understand what drives the number and where you can make smart adjustments.
Key cost drivers include excavation depth and volume (deeper or wider footings mean more digging and haul off), reinforcement density (heavier rebar grids or cages for high loads), concrete volume and mix design (higher strength or specialty mixes cost more), and site access (tight downtown sites may need line pumps and more labor to move materials). Poor or soft soils can increase foundation costs if we need to over-excavate, import structural fill, or add deeper elements.
We help control costs by suggesting options that keep structural integrity while avoiding unnecessary work. For example, we might propose adjusting slab thickening locations, combining certain footing runs, or revising joint layouts to reduce cracking without overbuilding. These suggestions always go through your structural engineer so that code and safety requirements are fully met.
As for timing, Sarasota is workable year-round, but the drier months from late fall through early spring are ideal for commercial concrete foundations and footings. During the summer rainy season, we build more buffer into the schedule and focus on site prep and forming during wet stretches, saving pours for favorable windows. Our team monitors forecasts closely so you do not end up with a half-finished pour in a thunderstorm.
If your project has tight milestones, we can phase pours, for example, getting column footings and perimeter foundations in first so steel erection can start while we finish interior slabs. Clear communication with your GC and other trades is part of our normal process, not an add-on.
Common Foundation Problems and How We Prevent Them
The best time to fix a foundation problem is before you ever pour a yard of concrete. Based on years of commercial work around Sarasota, Superior Concrete Sarasota focuses on preventing the issues we see most often.
Settlement and cracking: Local sands and fills can shift if not compacted properly. We insist on proper compaction and, when appropriate, proof-rolling or density testing before placing concrete. Control joints are carefully planned and cut to manage where inevitable shrinkage cracks will appear so they stay narrow and follow straight lines instead of random patterns across your floor.
Moisture-related issues: In our humid climate, moisture can travel up through slabs and affect flooring adhesives, finishes, and indoor air quality. We commonly install vapor barriers under interior slabs for commercial spaces using vinyl, carpet, wood, or sensitive equipment. We also coordinate with your HVAC and flooring vendors on moisture requirements and recommended curing times before finishes go down.
Anchor bolt and layout errors: Misplaced anchor bolts or off-center footings are expensive to fix after the fact. We double-check layout with the steel or wood framing plans before pour day, then verify bolt patterns and elevations as the concrete is placed. This reduces field modifications when your structural steel or prefabricated components arrive.
Surface wear and usage: Commercial slabs in warehouses, restaurants, and retail spaces take a beating from carts, forklifts, and constant foot traffic. Where needed, we recommend higher strength mixes, thicker slabs in drive lanes, proper dowels at construction joints, and specific finishes that are easier to maintain. That way, your floor stays functional and attractive without frequent repairs.
By focusing on practical details like soil prep, drainage, reinforcement, and curing, Superior Concrete Sarasota delivers commercial concrete foundations and footings that support your business long after the ribbon cutting.